Renovation, Refined.
Commercial renovations, ranging from strategic updates to full-scale adaptive reuse. Balancing big-picture creativity with practical construction knowledge required to bring complex projects to life.
With two decades of leading multidisciplinary teams, we bring creative ingenuity and technical expertise to each project to ensure the original design intent remains at the forefront through design.

About
I believe successful projects require an architect who balances big-picture creativity with practical construction experience. Whether it’s a strategic commercial update or a complex adaptive reuse project, I thrive on bringing new life into spaces.
With over 20 years of experience, I’ve navigated many different project types – from bio-life sciences, workplace, industrial, higher-ed, K-12, technical, and residential. This versatile background has become my greatest strength in renovations; it allows me to bring a broad, flexible skill set to the unique technical puzzles that existing buildings present.
I’m known for a collaborative, problem-solving mindset. I bring creative ingenuity and technical expertise to each project to ensure the original design remains at the forefront through construction, working in lockstep with clients, consultants, and contractors.
When I’m not redesigning the world around me, I’m usually adventuring with my husband and two kids, or – true to form – tackling a renovation project of my own.
EMILY SZILAGYI-MACK
ARCHITECT, PRINCIPAL
Registered Architect, Colorado | AIA Member | NCARB Certificate
What Others Say
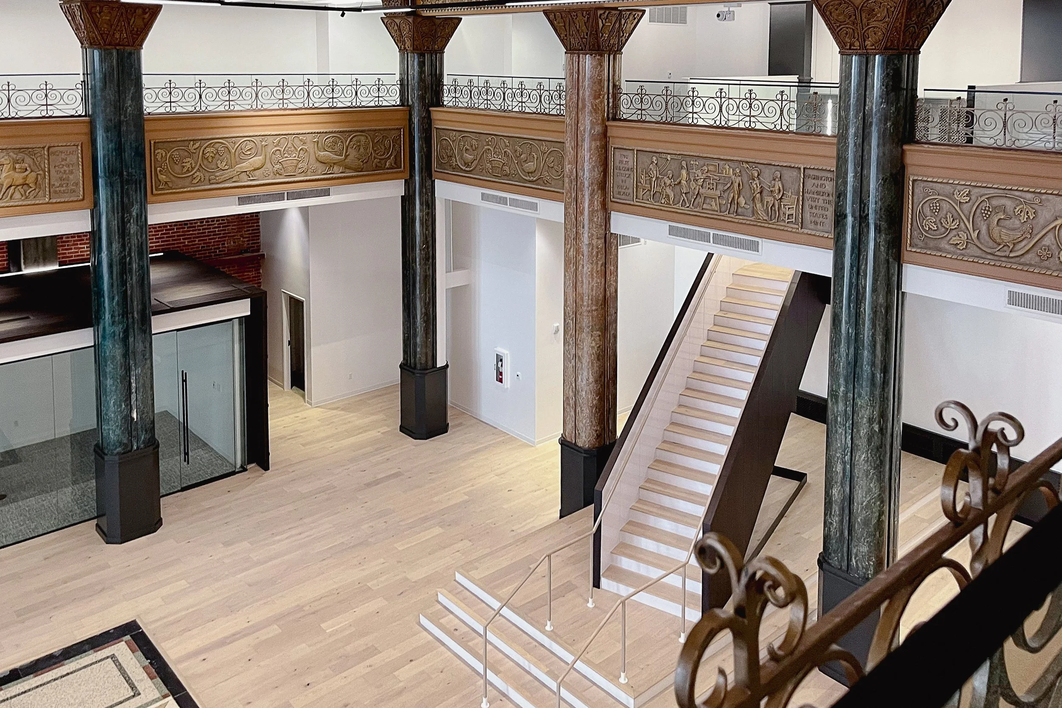
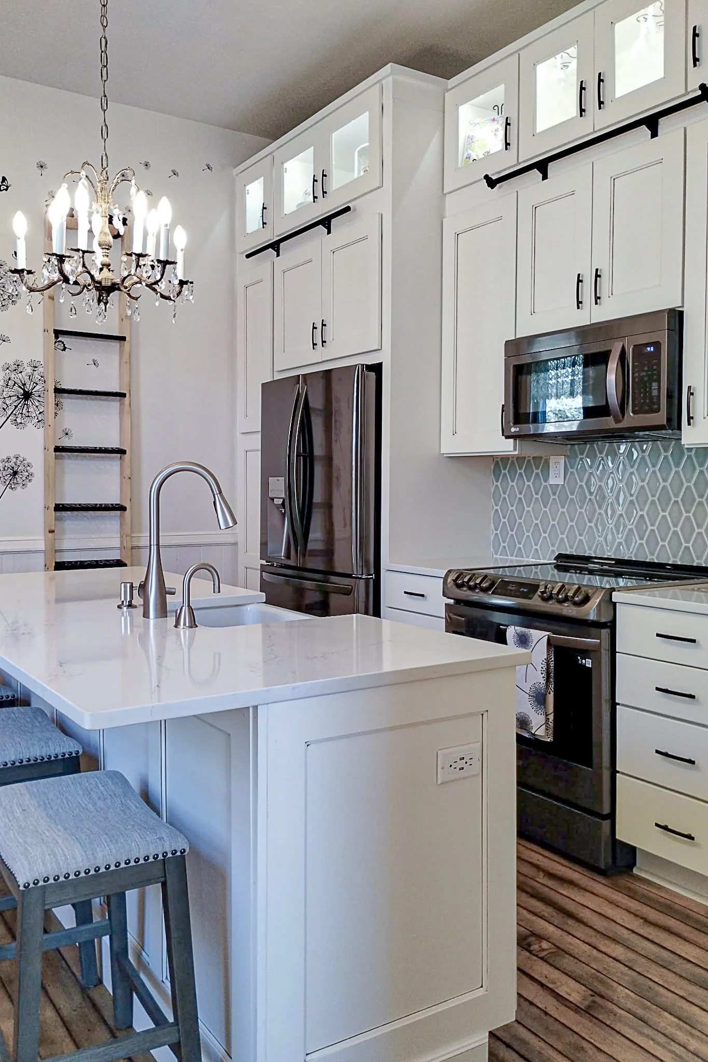
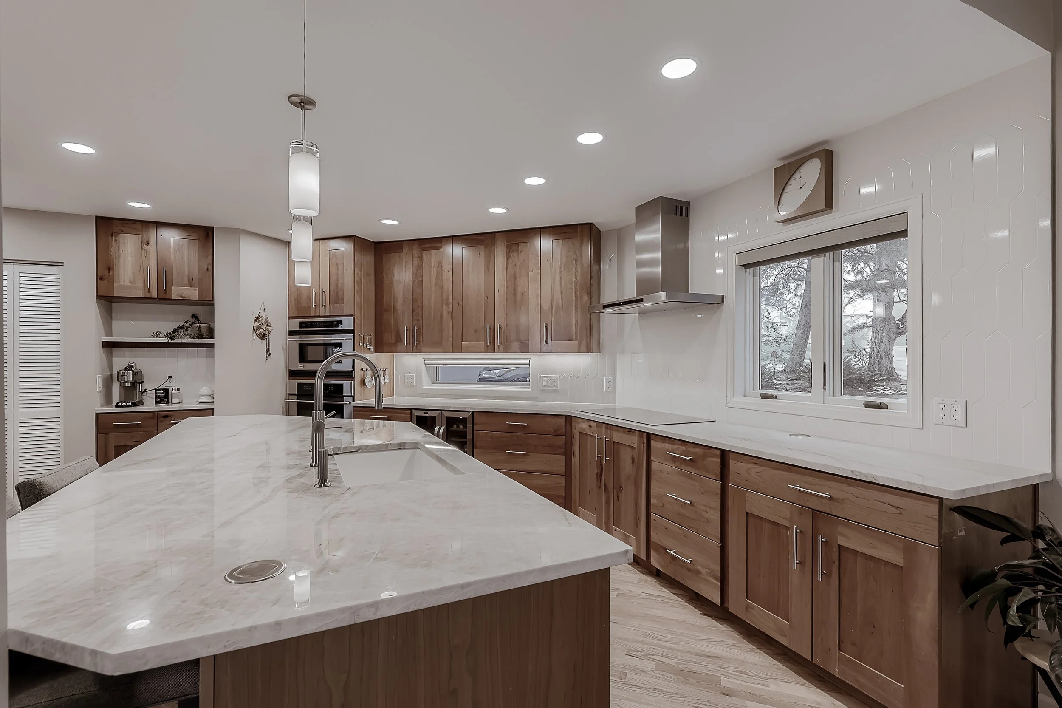

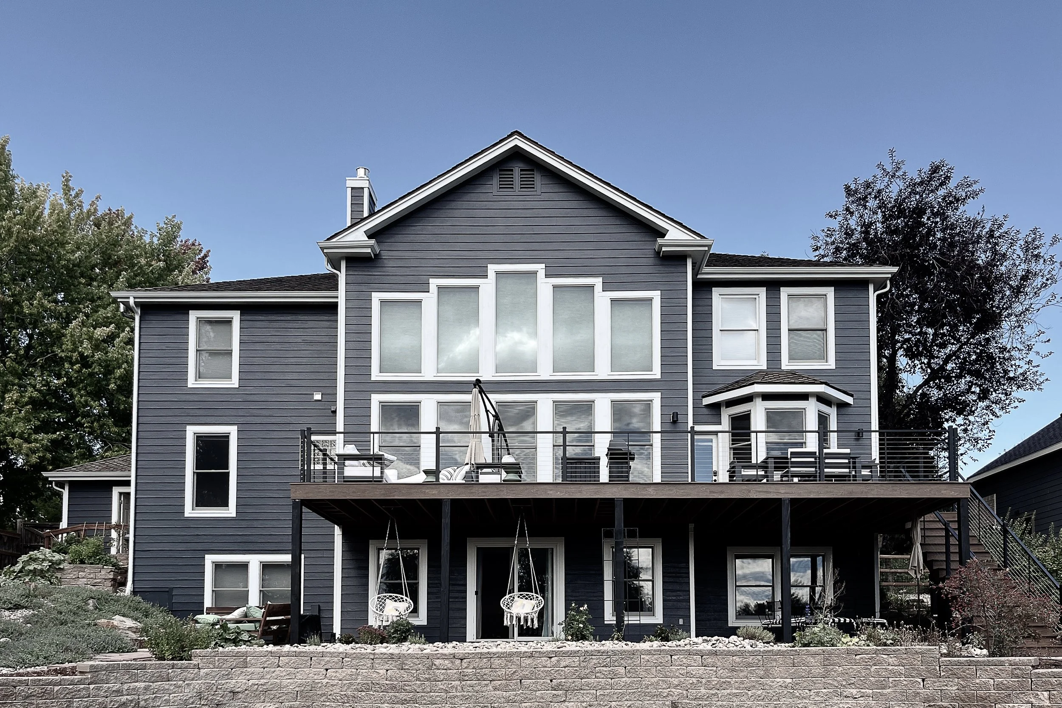
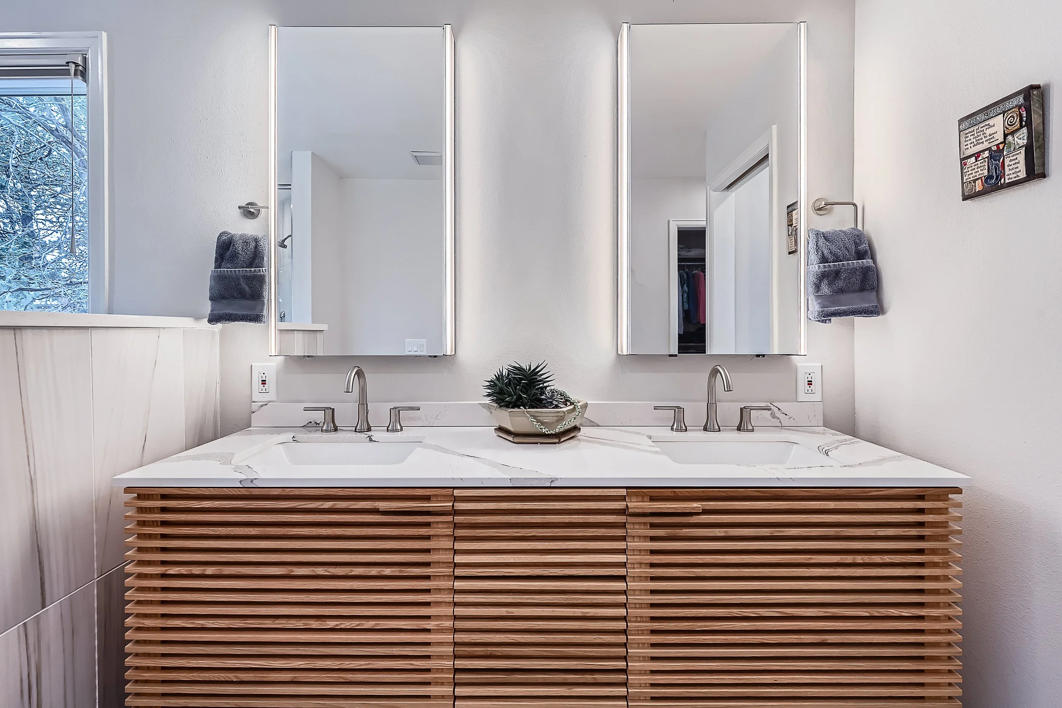
Our Services
Transform your vision into reality with SPRING CREEK ARCHITECTURE. We specialize in taking complex concepts and turning them into functional, aesthetic spaces that prioritize both design integrity and technical buildability.
From the first feasibility study to the final walk-through, we bridge the gap between creative ingenuity and the realities of construction. We don’t just navigate the details; we master them — ensuring your projects original design intent remains at the forefront. Whether you are seeking a strategic facility update or a full-scale adaptive reuse, let us lead the technical execution of your next transformation.
We provide a wide range of architectural services tailored to your individual project needs. Reach out today to get more information on how we may assist.
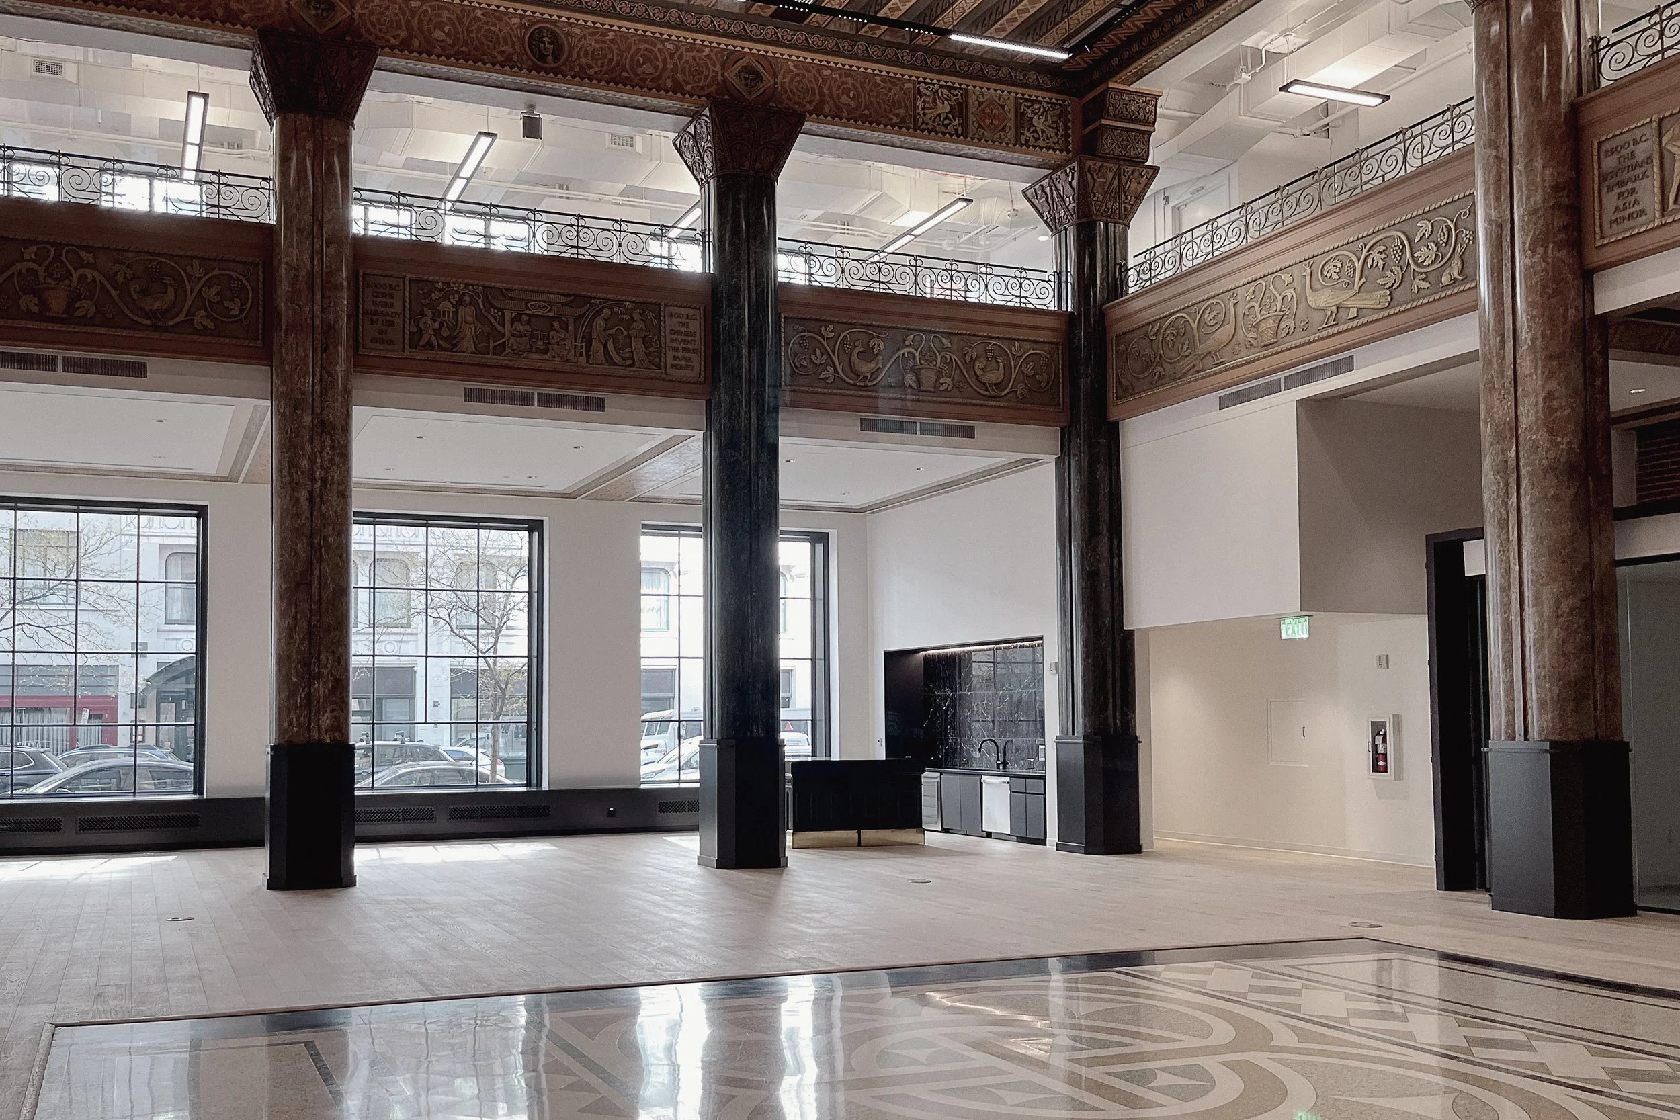
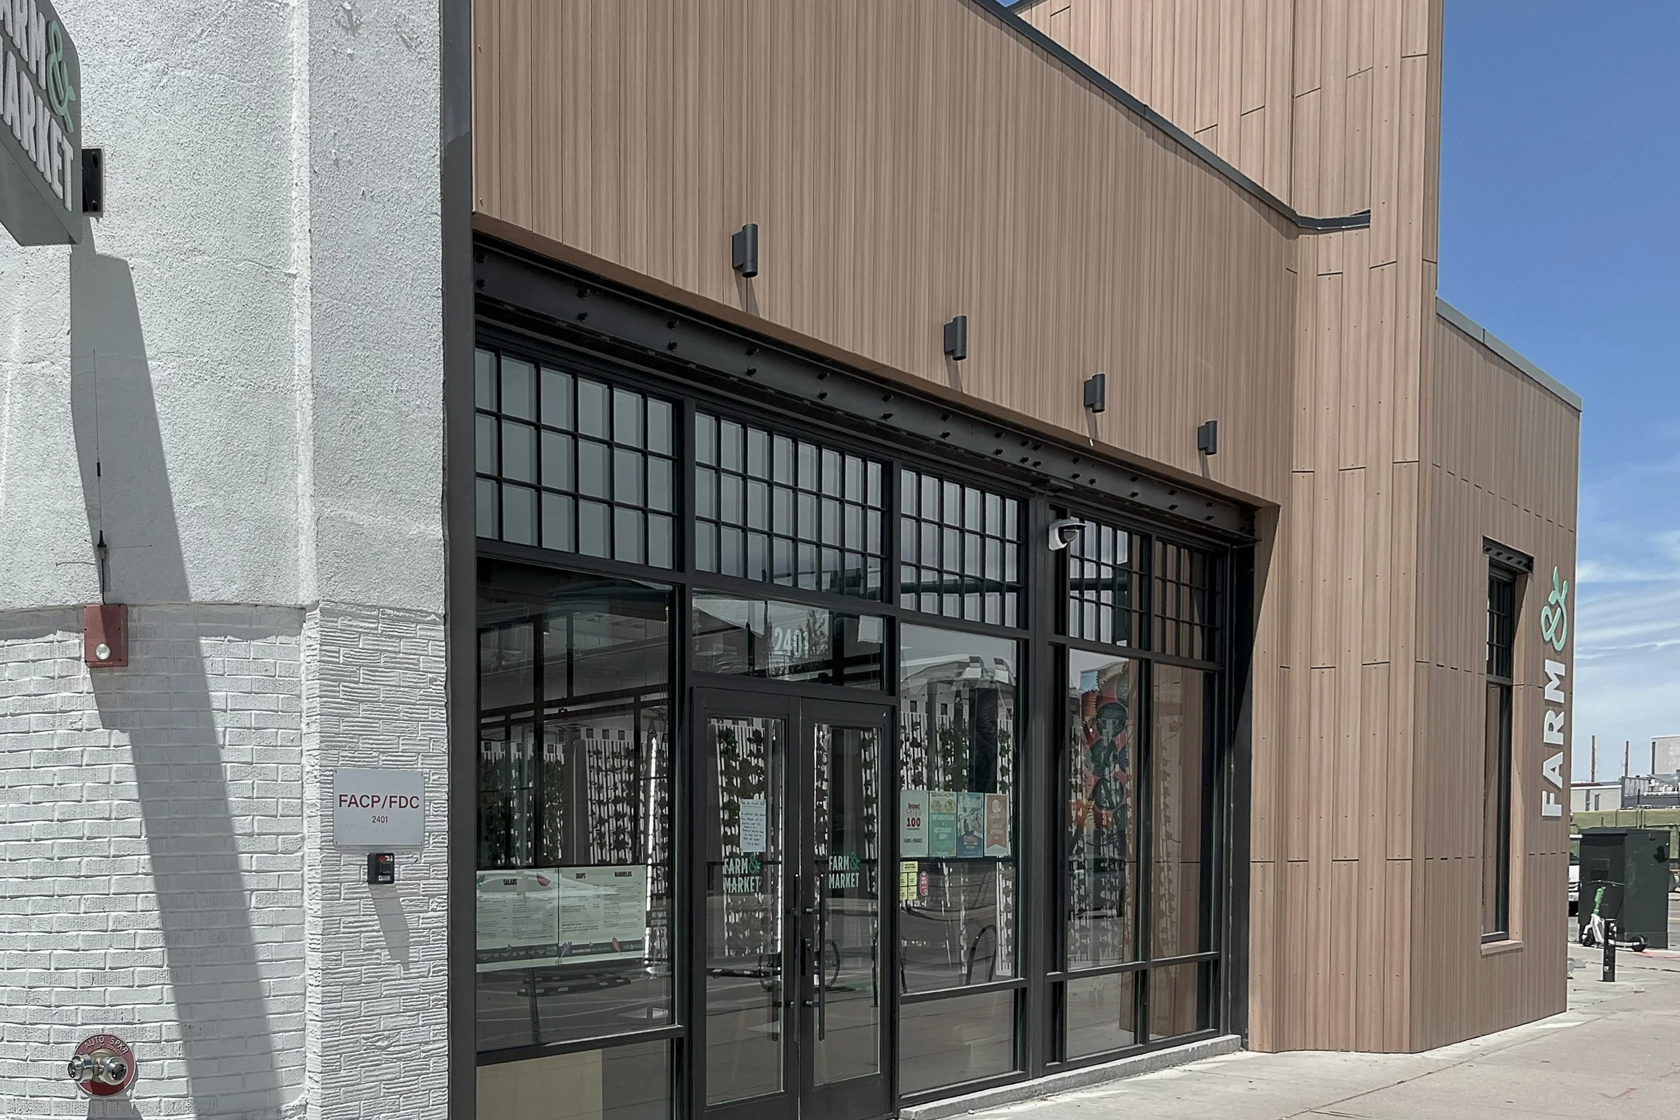
Let’s work together!
If you're interested in working with us, complete the form with a few details about your project. We'll review your message and get back to you within 48 hours.
info@springcreekarch.com
970.722.4748